



For more information regarding the value of a property, please contact us for a free consultation.
4915 N 205TH Glen Buckeye, AZ 85396
Want to know what your home might be worth? Contact us for a FREE valuation!

Our team is ready to help you sell your home for the highest possible price ASAP
Key Details
Sold Price $650,000
Property Type Single Family Home
Sub Type Single Family Residence
Listing Status Sold
Purchase Type For Sale
Square Footage 1,681 sqft
Price per Sqft $386
Subdivision Verrado Victory District Phase 2
MLS Listing ID 6903962
Sold Date 09/16/26
Style Ranch
Bedrooms 2
Full Baths 2
Half Baths 1
HOA Fees $250/mo
HOA Y/N Yes
Year Built 2019
Annual Tax Amount $4,906
Tax Year 2024
Lot Size 5,670 Sqft
Acres 0.13
Property Sub-Type Single Family Residence
Source Arizona Regional Multiple Listing Service (ARMLS)
Property Description
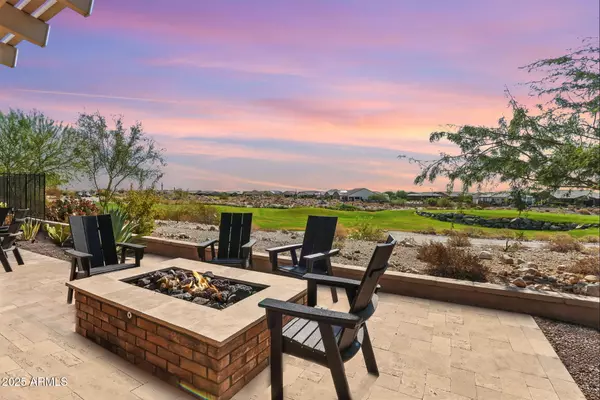
GOLF, VIEWS & PURE LUXURY! Seller provides ONE Year HOME WARRANTY! This spacious open-concept floor plan home at 55+ RESORT STYLE community Victory at Verrado offers it all - PREMIUM golf course lot with front-row golf course view, and majestic mountains around. Enjoy the seamless blend of indoor & outdoor enjoyment as you relax under the expansive covered patio w/electric sun shades, low maintenance landscaping including natural travertine stone patio and gas firepit. Alley loaded 2.5 car tandem garage with epoxy floor, extensive custom cabinets and workbench.
This is 55+ luxury living at its most breathtaking TOP 50 Master-Planned Communities in the nation!
Location
State AZ
County Maricopa
Community Verrado Victory District Phase 2
Area Maricopa
Direction I-10 to Verrado Way, north to Victory Blvd (at round-about) right on Victory Blvd, right on Pasadena, right at T at 205th Glen, home on left.
Rooms
Other Rooms Arizona RoomLanai
Master Bathroom Double Sink
Master Bedroom Split
Den/Bedroom Plus 2
Separate Den/Office N
Interior
Interior Features Walk-in Pantry, High Speed Internet, Granite Counters, Double Vanity, Eat-in Kitchen, 9+ Flat Ceilings, No Interior Steps, Kitchen Island, 3/4 Bath Master Bdrm
Heating Natural Gas
Cooling Central Air, Ceiling Fan(s), Programmable Thmstat
Flooring Carpet, Tile
Fireplaces Type Fire Pit
Fireplace Yes
Window Features Low-Emissivity Windows,Dual Pane,Vinyl Frame
Appliance Dryer, Washer, Water Softener Owned, Refrigerator, Built-in Microwave, Dishwasher, Disposal, Gas Range, Electric Oven
SPA None
Laundry Inside
Exterior
Exterior Feature Screened in Patio(s)
Parking Features Tandem, Garage Door Opener, Direct Access, Attch'd Gar Cabinets
Garage Spaces 2.5
Garage Description 2.5
Fence Block, None, Partial
Community Features Pool, Golf, Pickleball, Gated, Community Spa, Community Spa Htd, Community Media Room, Tennis Court(s), Playground, Biking/Walking Path, Fitness Center
Utilities Available APS
View Golf Course, Panoramic, City Lights, Mountain(s)
Roof Type Tile
Accessibility Zero-Grade Entry
Porch Covered Patio(s)
Total Parking Spaces 2
Private Pool No
Building
Lot Description East/West Exposure, Desert Back, Desert Front, On Golf Course, Auto Timer H2O Front, Auto Timer H2O Back
Story 1
Builder Name LandSea
Sewer Private Sewer
Water Pvt Water Company
Architectural Style Ranch
Structure Type Screened in Patio(s)
New Construction No
Schools
Elementary Schools Adult
Middle Schools Adult
High Schools Adult
School District Adult
Others
HOA Name Victory
HOA Fee Include Maintenance Grounds
Senior Community Yes
Tax ID 502-86-507
Ownership Fee Simple
Acceptable Financing VA Loan, Cash, Conventional, 1031 Exchange, FHA
Horse Property N
Disclosures Agency Discl Req, Seller Discl Avail
Possession Close Of Escrow
Listing Terms VA Loan, Cash, Conventional, 1031 Exchange, FHA
Financing Cash
Special Listing Condition Age Restricted (See Remarks)
Read Less

Copyright 2026 Arizona Regional Multiple Listing Service, Inc. All rights reserved.
Bought with Russ Lyon Sotheby's International Realty
NEARBY SCHOOLS & BUSINESSES
GET MORE INFORMATION